

Key Takeaways
- Load-bearing walls carry structural weight from above and transfer it to the foundation.
- Not all interior walls are load-bearing - partition walls simply divide space.
- Removing a load-bearing wall without proper support can cause serious structural damage.
- Visual clues can hint at load-bearing status, but only a professional can confirm it.
- Most jurisdictions require permits and inspections when structural walls are altered.
- A structural engineer or licensed contractor should assess any wall before removal.
Load-Bearing Wall
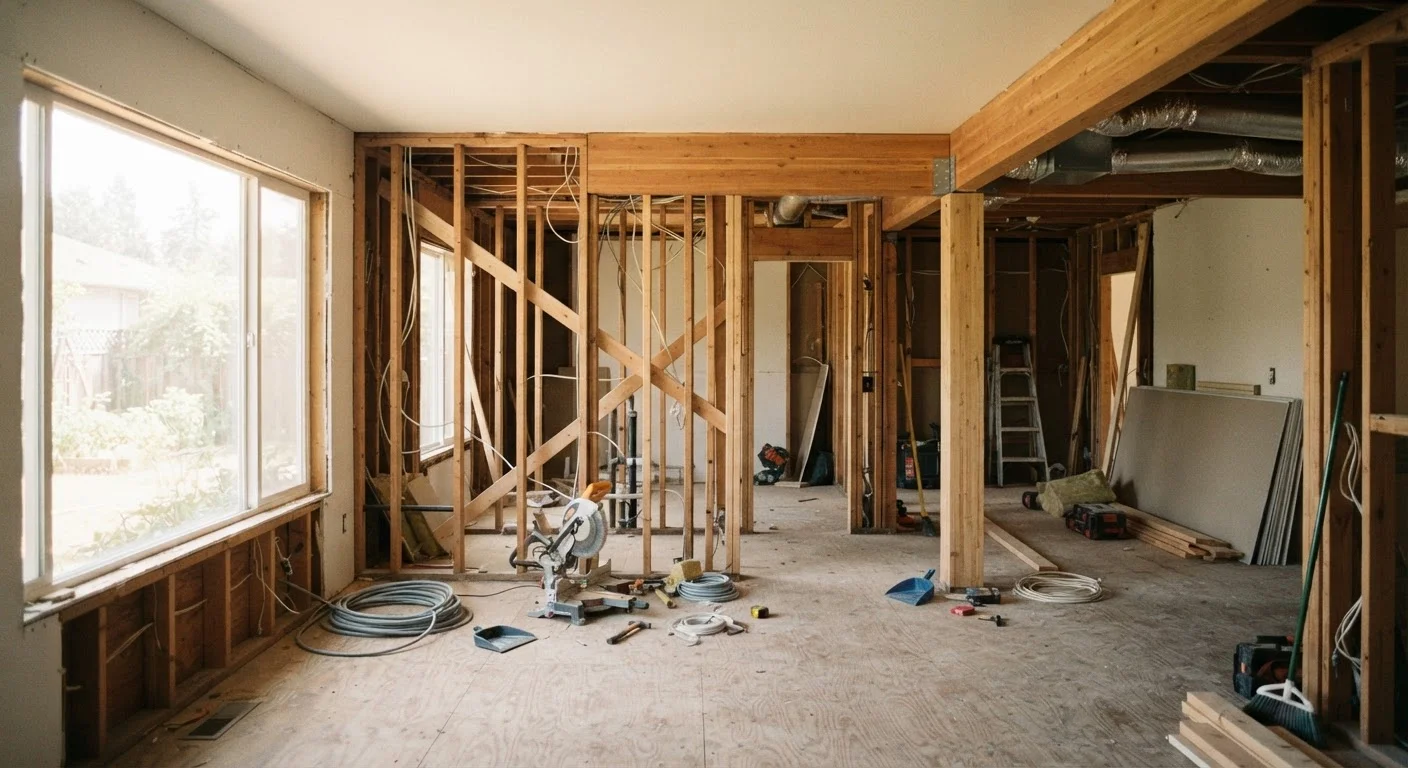
A load-bearing wall is one that carries weight from the structure above it - such as the roof, upper floors, or ceiling joists - and transfers that load down to the foundation. Removing or altering one without proper support can cause the structure above to sag, crack, or collapse. Not every interior wall falls into this category, but correctly identifying which ones do is critical before any renovation work begins.
In structural engineering terms, load-bearing walls form part of the gravity load path - the continuous chain from roof loads through floors to the foundation. Interrupting that path requires engineered substitutes, typically a correctly sized beam (header) supported by posts and footings.
The Difference Between Load-Bearing and Partition Walls
Every wall in your home falls into one of two broad categories: load-bearing or partition. Understanding the distinction is the first step toward making safe renovation decisions.
A partition wall exists solely to divide interior space. It carries no structural weight from above - it simply separates a bedroom from a hallway, for example. These walls can generally be removed with relatively straightforward carpentry work, though electrical, plumbing, or HVAC lines running through them add complexity.
A load-bearing wall, by contrast, is an active structural component. It receives weight - from roof rafters, ceiling joists, or upper floor assemblies - and channels that load downward through the wall framing into the foundation. Think of it as one link in a continuous chain running from roof to ground. Break that link without providing an engineered substitute, and the chain fails.
Construction Era Affects Framing Patterns
Homes built before the 1950s often used balloon framing, where studs run continuously from foundation to roof. Post-war and modern homes typically use platform framing, where each floor is built as a separate platform. These different systems affect where load-bearing walls are located. A professional familiar with your home's construction era will identify the correct framing method before making any assessment.
Clues That Suggest a Wall May Be Load-Bearing
While only a professional assessment can confirm load-bearing status, certain characteristics make a wall worth treating with extra caution:
- Perpendicular orientation to floor joists: Walls that run across - rather than parallel to - the direction of your floor or ceiling joists are strong candidates. Joists often need a mid-span bearing point, and walls provide it.
- Central location: A wall running through the middle of the house, roughly parallel to the roof ridge, frequently carries weight from rafters on both sides.
- Stacked walls on multiple floors: If a wall on the second floor sits directly above a wall on the first floor, and that first-floor wall sits above a beam in the basement, you are likely looking at a continuous load path.
- Beams or posts in the attic or basement directly above or below: These are engineered specifically to carry and redirect loads.
None of these clues is conclusive on its own. Home construction varies enormously by era, region, and builder practice, and some homes use unconventional framing methods that defy simple rules of thumb.
Check Your Attic and Basement First
Before calling a professional, you can gather useful information by looking in your attic and basement. In the attic, note where rafters or engineered trusses land and whether any walls below align with those points. In the basement, identify any beams and the direction they run. Photographing what you find helps the engineer or contractor understand your home's structure more quickly - potentially saving time and money on their assessment visit.
Why Getting It Wrong Is Genuinely Dangerous
The consequences of misidentifying a load-bearing wall range from costly to catastrophic. When the structural load path is interrupted without an adequate substitute - such as a properly sized, engineered beam supported by correctly sized posts bearing on a footing - the weight above has nowhere safe to go.
Early warning signs include doors that no longer latch properly, new cracks in drywall or plaster (particularly diagonal cracks at window and door corners), and floors that develop a noticeable bounce or sag. These symptoms indicate the structure is redistributing load in unintended ways, placing stress on elements not designed to handle it.
In serious cases, partial collapse of a ceiling or floor assembly becomes a real risk - a dangerous and expensive outcome that typically requires extensive structural remediation. Beyond the physical danger, unpermitted structural work can complicate home sales, affect insurance claims, and result in costly mandatory repairs ordered by local code enforcement.
~$10,000+
Average cost of structural remediation after an improper wall removal
Contractor and engineering industry estimates suggest that correcting structural damage from unpermitted or improperly executed wall removals commonly runs into five figures, depending on the extent of the damage and local labor costs.
Majority
Exterior walls that are load-bearing in wood-frame homes
Building science and construction references consistently note that in conventional wood-frame construction, most exterior walls form part of the structural system and should be treated as load-bearing unless confirmed otherwise by a professional.
The Right Way to Approach Wall Removal
If you are planning an open-concept renovation or simply want to remove an interior wall, the process should follow a clear, professional sequence:
- Consult a structural engineer first. An engineer can inspect your home, review any available blueprints, and issue a written determination of whether the wall is load-bearing. They can also specify the correct beam size and connection details if removal is approved.
- Pull the required permits. Contact your local building department before any work begins. Permit requirements exist to protect you - inspections catch errors before they become emergencies.
- Hire a licensed contractor. The physical removal involves temporary shoring (bracing to support the load while the wall is absent), beam installation, new post and footing work if required, and finishing. This is not beginner DIY territory.
- Get the work inspected. A final inspection by your local building official confirms the work meets code and gives you documented proof that the modification was done correctly - something future buyers and insurers may require.
This article is for general informational and educational purposes only. It is not a substitute for assessment by a licensed structural engineer or qualified contractor. Always consult the appropriate licensed professionals and verify local building code requirements before undertaking any structural work in your home.