

Key Takeaways
- Insulation and ventilation are separate systems that must be balanced to function correctly.
- Poor ventilation traps heat and moisture that can degrade insulation and rot structural wood.
- Blocking soffit vents with insulation is one of the most common and costly attic mistakes.
- The right amount of insulation depends on your climate zone, not just your budget.
- Many attic problems are visible to homeowners during a basic inspection with a flashlight.
Attic Insulation & Ventilation
Attic insulation slows the transfer of heat between your living space and the outdoors, keeping conditioned air where you want it. Attic ventilation allows fresh outdoor air to continuously flow through the attic space, preventing heat and moisture from building up. These two systems are designed to work together: insulation manages temperature inside your home, while ventilation manages the attic environment itself. When either one is missing or undersized, both stop working as intended.
The standard measure for insulation effectiveness is R-value - the higher the number, the greater the resistance to heat flow. Most U.S. climate zones call for R-38 to R-60 in attic floors.
Why the Attic Is the Most Overlooked Energy Zone
Most homeowners think about insulation when they feel a draft or open an energy bill. Fewer think about ventilation - and almost nobody considers how the two interact. That gap is expensive. The attic sits between your conditioned living space and the outdoor elements, making it the most active thermal exchange point in your entire home.
Heat moves from warm areas to cool ones. In winter, warmth generated inside your home rises toward the attic and tries to escape. In summer, solar radiation heats the roof surface and that heat radiates downward into your home. Insulation is the primary tool for slowing both of those heat flows. See our guide to insulation types for a breakdown of R-values and material trade-offs.
But insulation alone is not enough. The attic space itself needs to breathe - not because it needs to stay warm or cool, but because it must stay dry and prevent heat from building up against the roof deck. That's ventilation's job. These two functions are entirely different, and confusing them leads to real structural and financial damage.
How Attic Insulation Actually Works
Insulation works by resisting conductive and convective heat transfer. It does not generate heat or cold - it simply slows the rate at which temperature equalizes across a boundary. The thicker and denser the insulation material, the higher its R-value and the more resistant it is to heat flow.
In a properly insulated attic, the insulation sits on the attic floor - which is the ceiling of your living space below. This placement creates a thermal boundary between conditioned and unconditioned space. The attic itself remains unconditioned and is allowed to fluctuate with outdoor temperatures, which is intentional.
R-38 to R-60
Recommended attic floor R-value range
The U.S. Department of Energy specifies this range for most northern and mixed climate zones in the continental United States.
1:150
Standard ventilation ratio (vent area to attic floor area)
This is the commonly cited minimum from model building codes; some jurisdictions allow 1:300 with balanced high-low vent placement.
Up to 15%
Potential heating and cooling savings from attic air sealing
The U.S. Department of Energy estimates that air sealing combined with adequate insulation can yield this range of energy cost reduction in many homes.
Common insulation materials for attic floors include fiberglass batts, blown-in cellulose, and loose-fill fiberglass. Each performs differently in terms of air infiltration resistance, settling over time, and ease of installation. What matters most is achieving the depth and coverage recommended for your climate zone without compressing the material, which reduces its effectiveness.
How Attic Ventilation Works - and Why It's Different
Ventilation is not insulation, and the two serve completely different purposes. Ventilation moves air through the attic continuously, exhausting built-up heat in summer and expelling moisture-laden air year-round. Without it, condensation forms on the underside of the roof deck, which leads to mold, wood rot, and degraded insulation - often before you notice any visible symptoms.
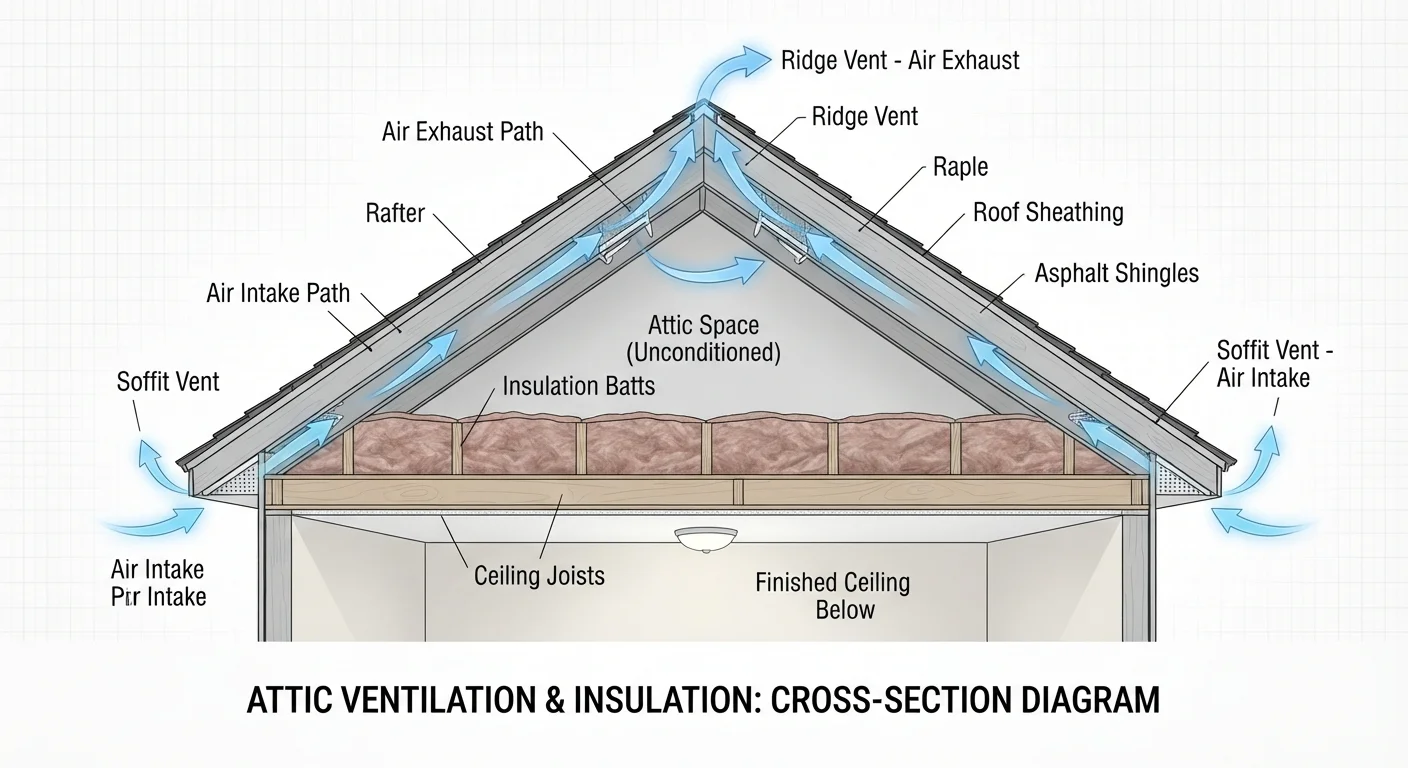
A standard passive ventilation system uses two types of openings: intake vents at the soffits (the underside of your roof overhang) and exhaust vents at or near the ridge. Cooler outside air enters low, rises as it warms, and exits at the top. This continuous convective loop - called the stack effect - works without any mechanical components.
Always Install Baffles Before Adding Insulation
Before blowing in or laying additional insulation on your attic floor, install rafter baffles (also called insulation dams or vent chutes) in every rafter bay that runs to a soffit vent. These inexpensive rigid or flexible channels keep the soffit-to-ridge airflow path open regardless of insulation depth. Skipping this step is the single most common cause of attic ventilation failure after insulation upgrades.
Active ventilation, such as powered attic fans or ridge-and-soffit systems with baffles, can improve airflow in complex roof geometries. However, powered fans come with trade-offs and should be evaluated carefully, particularly if your home is air-conditioned, to avoid drawing conditioned air into the attic from the living space below.
For a broader look at how ventilation fits into your home's overall systems, see our overview of critical home systems.
The Most Common Mistakes That Break the Balance
The most frequent and costly error homeowners and contractors make is blocking soffit vents with insulation. When blown-in or batt insulation is added to an attic floor without baffles installed first, insulation can pile up against the soffit vents, closing off the intake airflow the ventilation system depends on. The result is a stagnant attic, elevated moisture, and accelerated roof deck deterioration.
Baffles - rigid or flexible channels installed between rafters from the soffit vent to the open attic - hold insulation back and maintain a clear airflow channel. They cost very little and are considered standard practice for any attic insulation project.
Other common problems include:
- Exhaust vents without sufficient intake: Ridge vents without functioning soffit vents create negative pressure and can actually draw in outside air through unintended gaps.
- Mixing exhaust vent types: Installing both a ridge vent and a gable vent on the same roof can short-circuit airflow, causing air to move between the two exhaust points rather than from soffit to ridge.
- Inadequate total vent area: Even with vents present, if the combined net free area is too small for the attic square footage, airflow is restricted.
Some of these issues persist because they're rooted in misunderstood home maintenance assumptions - see our piece on home maintenance myths for more examples of well-intentioned but counterproductive practices.
What a Healthy Attic Looks Like - and How to Check Yours
A basic attic inspection is something most homeowners can do safely with a flashlight, a dust mask, and appropriate caution around electrical wiring and structural members. You're looking for a few key indicators.
Insulation coverage: Insulation should be uniform across the attic floor with no visible joist tops. There should be no compressed areas or gaps around fixtures, hatches, or HVAC equipment that penetrates the floor.
Clear soffit vents: Look toward the eaves. You should see daylight or feel slight airflow if you hold your hand near the soffit area. If insulation has crept into the eave space, baffles are needed before adding more material.
No signs of moisture: Dark staining on the underside of the roof deck, frost in winter, or visible mold are all indicators of a ventilation problem. These warrant professional evaluation before insulation work proceeds.
Vent placement: Confirm that exhaust vents (ridge or upper sidewall) are present and unobstructed. Check that gable vents, if present, are not being offset by ridge vents on the same roof plane.
Addressing attic insulation and ventilation is also a core part of effective weatherization. Our season-by-season weatherizing guide walks through when and how to tackle these tasks alongside other energy-loss prevention measures. For anyone planning a renovation that involves the attic, understanding your home's systems first can prevent costly surprises during the project.