

Key Takeaways
- Mapping your home's electrical, plumbing, HVAC, and structural systems before demolition prevents costly mid-project surprises.
- Older homes often have undersized electrical panels, galvanized pipes, or asbestos insulation that require professional assessment.
- Moving plumbing or ductwork significantly increases renovation costs and almost always requires permits.
- Load-bearing walls cannot be removed without engineering review - misidentifying one is a serious structural risk.
- A simple pre-renovation systems audit can surface hidden problems that affect your budget, timeline, and permit requirements.
Start here
Why Systems Knowledge Matters Before You Swing a Hammer
Core systems
Your Electrical Panel: Capacity, Circuits, and Age
Go deeper
Plumbing Fundamentals Every Renovator Should Know
Factor in climate
HVAC: Airflow, Ductwork, and Renovation Impact
Know the limits
Structural Systems: What You Cannot Move Without a Professional
Take action
Building a Pre-Renovation Checklist
Why Systems Knowledge Matters Before You Swing a Hammer
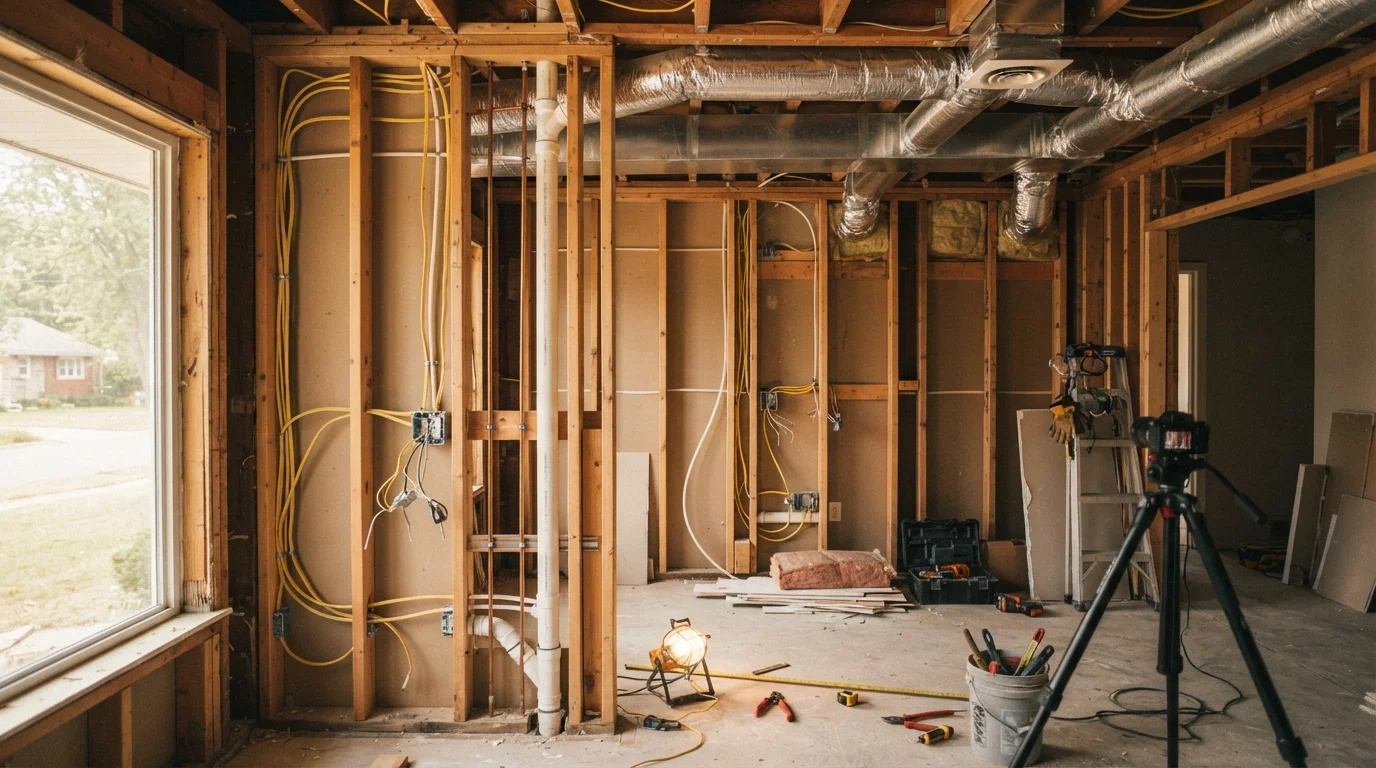
Renovation projects fail budgets more often from hidden systems conflicts than from material cost overruns. A homeowner who opens a kitchen wall expecting drywall may instead find outdated knob-and-tube wiring, an unvented drain line, or a duct running exactly where the island was planned. Each discovery adds cost, time, and often mandatory permits to the scope.
Understanding your home's core systems - electrical, plumbing, HVAC, and structural - before any demolition lets you plan realistically, catch problems that require licensed trades, and avoid the most expensive mid-project pivots. This guide gives you the foundational literacy to have informed conversations with contractors and to know when a professional assessment is non-negotiable.
For ongoing context on how your systems behave across seasons, the Seasonal Home Maintenance month-by-month guide is a useful companion reference.
Load-bearing wall
A wall that supports the weight of the structure above it, transferring loads down to the foundation. It cannot be removed without an engineered replacement beam or column.
Main electrical panel
The metal box, usually in a utility room or garage, that receives electricity from the utility and distributes it to individual circuits throughout the home via circuit breakers.
Drain-waste-vent (DWV)
The gravity-fed plumbing system that carries wastewater out of fixtures and vents sewer gases safely through the roof. It must slope continuously toward the main drain.
Main stack
The largest vertical drain pipe in a home, typically 3-4 inches in diameter, that collects wastewater from all fixtures and carries it to the sewer or septic system.
CFM (cubic feet per minute)
A unit measuring airflow volume, commonly used to rate the power of bathroom exhaust fans and kitchen range hoods.
Load path
The continuous structural route through which gravity and other forces travel from the roof of a building down through walls, beams, and columns to the foundation.
Amperage (amps)
A measure of electrical current capacity. A home's main panel amperage indicates the maximum electrical load the service entrance can safely deliver.
Knob-and-tube wiring
An early electrical wiring method used in U.S. homes through roughly the 1940s, consisting of single insulated wires run through ceramic knobs and tubes. It lacks a ground wire and is not compatible with modern grounded outlets.
Your Electrical Panel: Capacity, Circuits, and Age
Your electrical panel (also called the breaker box or load center) is the distribution hub for every circuit in your home. Before renovating, locate it, open the door, and note two things: the main breaker amperage (commonly 100, 150, or 200 amps) and the age and condition of the breakers.
Homes built before the 1980s may still have 60-amp service or older fuse boxes - neither of which can safely power modern kitchen appliances, EV chargers, or additional circuits a renovation typically adds. Some panels from specific manufacturing eras also have documented reliability concerns; a licensed electrician can identify these during a pre-renovation assessment.
Beyond capacity, map which circuits serve which rooms. Most panels have a directory on the inside door, but these are frequently incomplete or inaccurate. A simple circuit mapping exercise - turning off one breaker at a time and noting which outlets and fixtures lose power - takes a few hours and prevents cutting into a live circuit during demo.
Map Your Circuits Before Demo Day
Spend an afternoon labeling every circuit in your panel before any renovation work begins. Flip one breaker at a time and have a helper call out which lights, outlets, and appliances go dead. Label each breaker clearly on the panel directory. This prevents accidental contact with live wiring during demolition and helps your electrician quote the job accurately.
Plumbing Fundamentals Every Renovator Should Know
Plumbing divides into two systems that must both be understood before renovation: supply (pressurized water in) and drain-waste-vent (DWV) (gravity-fed water out). Supply lines are flexible to reroute; DWV is not, because drain pipes must slope continuously downward toward the main stack and every fixture must be vented to prevent sewer gas from entering the home.
Identify your main stack location - the large vertical pipe, typically 3 to 4 inches in diameter, that runs from basement to roof. Any new bathroom, sink, or washer you plan to add must tie into this stack within code-specified distances. Moving a stack or adding a distant fixture often requires breaking into finished floors or ceilings, which substantially changes the cost of a project like a bathroom remodel. See our Complete Guide to Bathroom Renovations for how these constraints play out in practice.
Also note pipe material. Galvanized steel pipes common in homes built before the 1960s corrode internally over decades and may need replacement during renovation rather than simple reconnection. Copper and PEX are current standards.
HVAC: Airflow, Ductwork, and Renovation Impact
Your heating, ventilation, and air conditioning system was sized and balanced for your home's current layout. Renovation changes - removing walls, adding rooms, changing ceiling heights - alter the thermal load and can push an existing system beyond its capacity or create rooms with inadequate airflow.
Before touching ductwork, sketch its path through the home. Ducts frequently run inside wall cavities, under floors, and across ceilings in exactly the spaces renovators want to open up. Cutting or capping a supply or return duct without rebalancing the system will create hot and cold spots throughout the house.
If your renovation involves a kitchen or bathroom, pay particular attention to exhaust ventilation. Bathroom fans must vent to the exterior - not into attic spaces - and kitchen range hoods require dedicated ducting sized to their CFM (cubic feet per minute) rating. Both are commonly done wrong in older homes and often surface during renovation inspection.
HVAC Changes Often Require Permits
Extending, capping, or adding ductwork is considered mechanical work in most U.S. jurisdictions and typically requires a permit and inspection. This is especially true when adding a new room or enclosing a previously open space. Verify with your local building department before having any ductwork modified - unpermitted mechanical work can affect home insurance and resale.
Structural Systems: What You Cannot Move Without a Professional
Every home has a load path - the route through which gravity and live loads (furniture, people, snow on the roof) travel from the roof down to the foundation. Walls, beams, and columns that carry these loads are structural elements. Removing or modifying them without engineering review can cause partial or total structural failure.
A general rule of thumb: walls running perpendicular to floor joists, positioned above a beam or foundation wall, or stacked across multiple floors are candidates for load-bearing status. But this is a starting point for inquiry, not a diagnosis. Always engage a licensed structural engineer or experienced general contractor before removing any wall. The cost of that assessment is far less than the cost of a collapsed floor or failed inspection.
Be aware that structural modifications almost always require building permits in U.S. jurisdictions. Our Permits, Inspections, and Licensed Trades reference guide explains when permits are required and which trades need a license.
Building a Pre-Renovation Checklist
Before finalizing any renovation scope, work through these foundational questions for your home:
- Electrical: What is my panel's amperage? Are all circuits labeled and accounted for? Are there any older wiring types (knob-and-tube, aluminum branch wiring) present?
- Plumbing: Where is the main stack? What material are my supply pipes? Are there any active leaks or corrosion signs under sinks or in the basement?
- HVAC: Where does ductwork run in the renovation zone? How old is the system, and was it professionally sized? Are all exhaust fans properly vented to the exterior?
- Structural: Which walls in my renovation area are potentially load-bearing? Has a qualified professional confirmed which can be safely modified?
- Hazardous materials: Was my home built before the mid-1980s? If so, have I tested for asbestos and lead paint in the renovation area?
Answering these questions before you finalize a budget will surface the scope additions and permit requirements that cause the most financial surprises. For perspective on which renovations tend to recoup costs at resale, the Renovation ROI guide provides a grounded look at realistic returns.
This article provides general educational information about home systems for planning purposes. It is not a substitute for assessment by licensed contractors, electricians, plumbers, or structural engineers. Always verify local permit and code requirements with your municipal building department before beginning renovation work.