

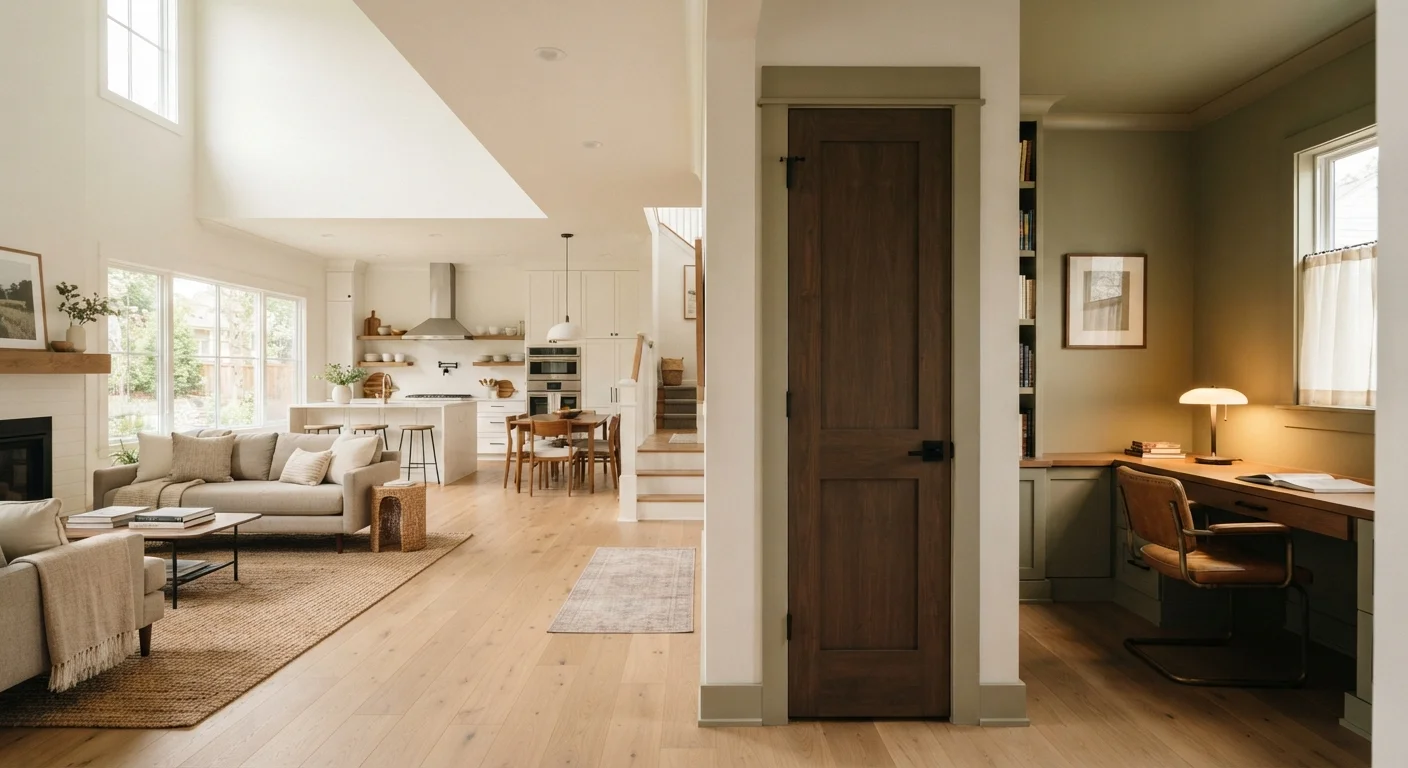
Key Takeaways
- Open-concept layouts boost perceived square footage but can amplify noise and reduce energy efficiency.
- Defined rooms offer acoustic privacy and temperature control that open plans structurally cannot match.
- Your household's daily routines - not resale trends - should drive layout decisions.
- Converting between layouts involves load-bearing wall considerations and may require permits.
- Neither layout is universally superior; hybrid approaches can address weaknesses of both.
Option A
Open-Concept Layouts
The socially connected, visually expansive floor plan.
Best for: Households that prioritize shared living, frequent entertaining, and a sense of spaciousness.
Option B
Defined Room Layouts
The structured, acoustically private alternative.
Best for: Households with remote workers, students, young children, or multi-generational residents who need separation.
If your household includes remote workers or students who need quiet focus time
Defined Room Layouts
Walls and doors are the most reliable acoustic barrier. Separate rooms keep work and learning zones free from household noise without ongoing workarounds.
If you regularly host gatherings and want kitchen-to-living-room flow
Open-Concept Layouts
Removing walls between kitchen, dining, and living areas allows hosts to stay connected with guests while cooking, and makes smaller homes feel significantly larger.
If you have young children and want passive supervision from common areas
Open-Concept Layouts
An open plan allows a parent in the kitchen to maintain sight lines into play areas, reducing the need to move between rooms for routine supervision.
If energy costs are a major concern and you use rooms selectively
Defined Room Layouts
Closing off unused rooms lets you zone heating and cooling more precisely, potentially reducing energy waste compared to conditioning one large shared space.
If you're planning a renovation and weighing long-term resale appeal
Open-Concept Layouts
Open floor plans have shown durable buyer appeal in most U.S. markets, though the gap is narrowing as remote work has renewed interest in defined home offices.
How Each Layout Actually Functions Day-to-Day
Open-concept layouts remove interior walls - typically between the kitchen, dining area, and living room - creating one continuous shared space. The appeal is intuitive: natural light travels farther, sightlines extend across the home, and social interaction flows without doors or corridors interrupting it.
Defined room layouts use walls and doorways to separate functions. Each room has a clear purpose and a physical boundary. This structure is the historic norm in American housing and remains common in homes built before the 1990s open-plan boom.
The practical difference shows up immediately in daily life. In an open layout, a teenager playing music in the living room competes with a parent on a video call nearby - there's no physical barrier to absorb the sound. In a defined layout, closing a door resolves that conflict in seconds. Conversely, if you're cooking dinner and want to stay part of a conversation happening in the living room, a wall makes that harder.
| Criterion | Open-Concept Layouts | Defined Room Layouts |
|---|---|---|
| Acoustic privacy | Low - sound travels freely | High - walls absorb and block sound |
| Natural light distribution | Excellent - light travels across zones | Limited to each room's windows |
| HVAC zoning efficiency | Harder to zone selectively | Easier to heat/cool selectively |
| Social flow and supervision | Strong - sightlines across spaces | Limited by walls and doorways |
| Remote work suitability | Challenging without add-ons | Purpose-built quiet zones possible |
| Renovation cost to convert | Moderate to high (structural work) | Moderate (new walls, permits likely) |
| Resale buyer appeal (general U.S.) | Broadly popular in most markets | Growing appeal with WFH buyers |
For households weighing a renovation, it's worth reading our foundational guide to your home's systems before removing or adding walls - structural and mechanical surprises are common.
Noise, Privacy, and the Remote-Work Factor
Acoustic privacy is where defined rooms have an undeniable structural advantage. Walls attenuate sound; open floor plans cannot replicate this without expensive add-ons like acoustic panels, white noise machines, or partial partitions. For households with one or more people working from home, this matters every day.
According to data gathered by the National Association of Realtors in the years following the shift to remote work, demand for dedicated home office spaces increased notably - a direct response to households discovering that open plans created productivity conflicts.
Hybrid Layouts Offer a Middle Path
Many renovators are turning to partial solutions: a large open kitchen-dining-living zone combined with one or two defined rooms for work or study. Glass-panel walls and sliding barn doors can maintain visual openness while providing acoustic separation when needed. These hybrid approaches often address the primary complaint about each layout type without requiring a full structural overhaul.
Privacy also extends beyond noise. Defined rooms give household members visual separation - an important factor for multi-generational households where different generations share a home but need distinct personal spaces.
Open plans can partially address noise through strategic furniture arrangement, area rugs, upholstered seating, and bookshelves used as partial dividers. These measures help dampen sound reflection but don't eliminate transmission the way walls do.
Energy Use, HVAC, and Heating Costs
One often-overlooked tradeoff is energy efficiency. Open-concept spaces are harder to zone. When your kitchen, dining room, and living room share one contiguous air volume, your HVAC system must condition all of it simultaneously - even if only one area is occupied.
Defined rooms allow for more targeted heating and cooling. Closing a guest bedroom or formal dining room during daily use means your system isn't working to maintain temperature in unused square footage. For households with rising utility bills, this is a meaningful practical advantage.
~47%
U.S. adults working from home at least part-time
Pew Research Center data has consistently shown that a large share of American workers now have some remote work component, increasing demand for functional home workspaces.
10-15%
Potential HVAC savings from room zoning
The U.S. Department of Energy notes that zoning systems - which defined rooms support more naturally - can reduce heating and cooling energy use in applicable homes.
That said, open layouts can benefit from passive solar strategies. A south-facing open plan with large windows can collect and distribute solar heat more effectively than a series of closed rooms - reducing winter heating loads in the right climate and orientation. The energy math depends heavily on your specific home, climate zone, and HVAC setup.
If you're interested in projects that improve efficiency without major structural work, our guide to low-impact weekend projects covers insulation, weatherstripping, and other upgrades that apply to both layout types.
Renovation Costs and What the Research Says About Resale
Opening up a floor plan typically means removing interior walls. Some of those walls are load-bearing, which requires structural engineering, temporary support, and a beam or header to carry the transferred load. Non-load-bearing wall removal is more straightforward but still involves patching drywall, refinishing floors, and potentially rerouting electrical or HVAC. Costs vary widely by region and scope, but budget-conscious homeowners should verify local permit requirements before starting - this work is generally regulated.
Adding defined rooms to an existing open plan - through new walls, barn doors, or glass partitions - also carries cost. Partial solutions like sliding partitions or curtain dividers are lower-cost but don't deliver true acoustic separation.
On resale, open-concept layouts have historically been associated with strong buyer interest, but the picture is more nuanced than renovation marketing suggests. Our renovation ROI explainer examines what research actually shows about which projects recoup their costs - and layout changes are a mixed picture depending on the market and buyer demographics.
In practice, the most defensible advice is to optimize your home for how you live now. A layout that works poorly for your household for years in hopes of marginally better resale appeal is a costly trade-off that rarely pencils out.